
Buildner Competition: artic hotel, maamme
Location: Finland, Rovaniemi
Year: 2021
Team:
Design and visualization: Nemanja Jurišić and Vladimir Kovačević
Technical drawings: Sanja Stojković Opačić
Graphic preparation of posters: Minja Marjanović
Text written: Mirna Šaćirović
atelier 01 financed the registration fee for the competition
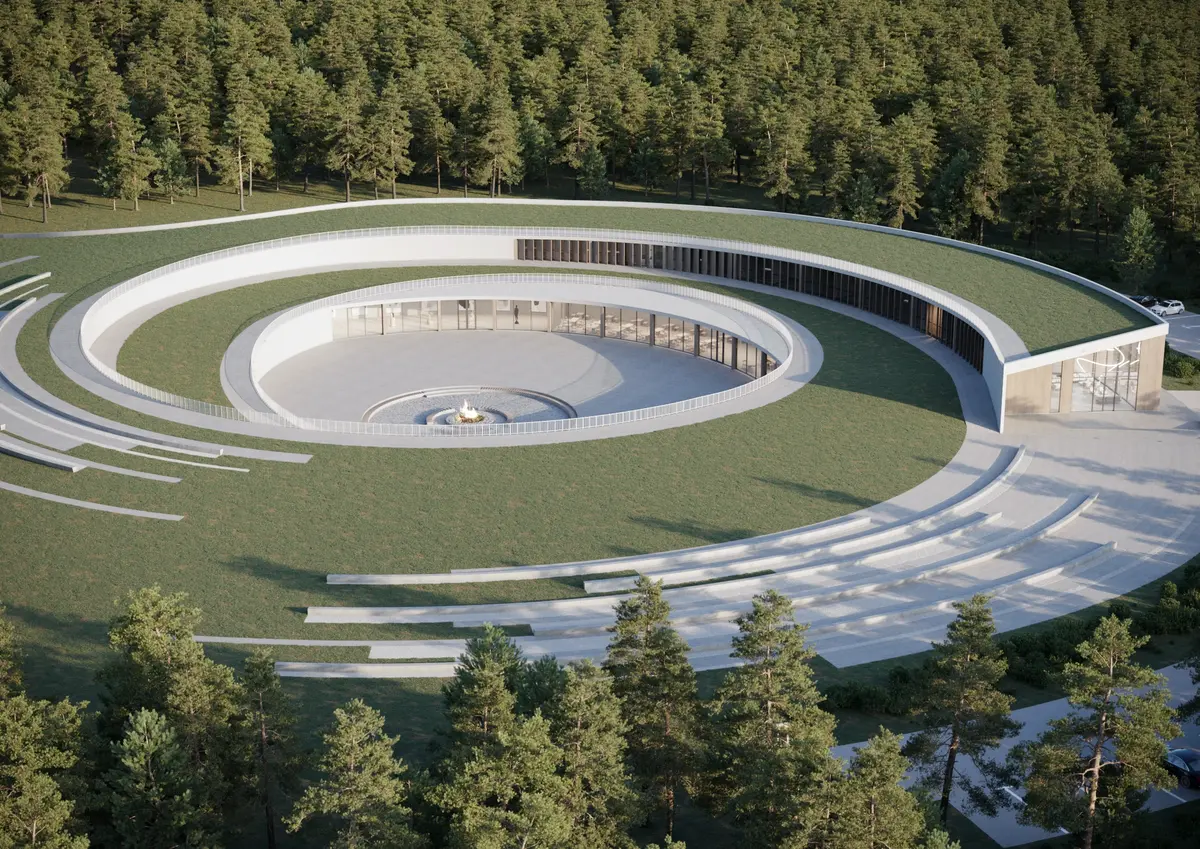
Maamme was created as a result of a fusion of architecture and landscape, with a forest enveloping the building, which in turn is woven back into the landscape by a complex structure. The natural environment of Rovaniemi, which has a rich cultural history of Finland, is subtly celebrated, and the inspiration is drawn from the northern lights, which is one of the most famous phenomena of this area. Maamme represents a microcosmos of the wider landscape, relating to the regional context of Rovaniemi. Therefore, this spatial solution invites and encourages people to deal with the natural world and the programs located in it.


Concept
The concept of the name "Maamme," derived from the Finnish anthem and meaning "our land," is deeply connected to the vision we aim to convey. This historic landscape is subtly merged with our ideas, while the building itself, with its carefully designed embankments and approaches, naturally evokes the surrounding hills, further emphasizing harmony with the environment.


Visualization
The intricately curved facades of the building serve as a visual focus that guides visitors inward and then twist creating restaurant fences that are then ‘covered with a green carpet’. In order to allow the curved facades to be continuously intertwined between the inside and the outside, the glazing mimics their pattern, resulting in an arrangement that helps the high vertical structural span of the glass.


Materials & programs
The material palette was simple: concrete, wood, and glass. The thin vaulted concrete structure is painted white, allowing the building to blend seamlessly into its surroundings, including the promenades. Oak was considered the best choice for wooden construction due to its durability and flexibility. Wooden blinds protect against direct light, as the nights are very bright and vivid, lasting up to two months.
The dynamic shape of the building breaks design limitations, making it the focal point of a new artistic, entertainment, and tourist-oriented district.
Partially embedded into the slope, the roofs are green, seamlessly integrating into the landscape and leaving the panoramic view of the surroundings uninterrupted. The building features various facilities, including a congress center, wellness & spa center, restaurant, bar, indoor pool, gallery, king suites, standard and economy rooms, service rooms, lobbies, laundries, kitchens, staircases, and elevators. The building is surrounded by a smart parking lot with electric vehicle charging stations. And as for the building dimensions, the total area of the first floor is 1,111 m², the ground floor 1,770 m², totaling 2,881 m². The total height of the building does not exceed 8 meters.


