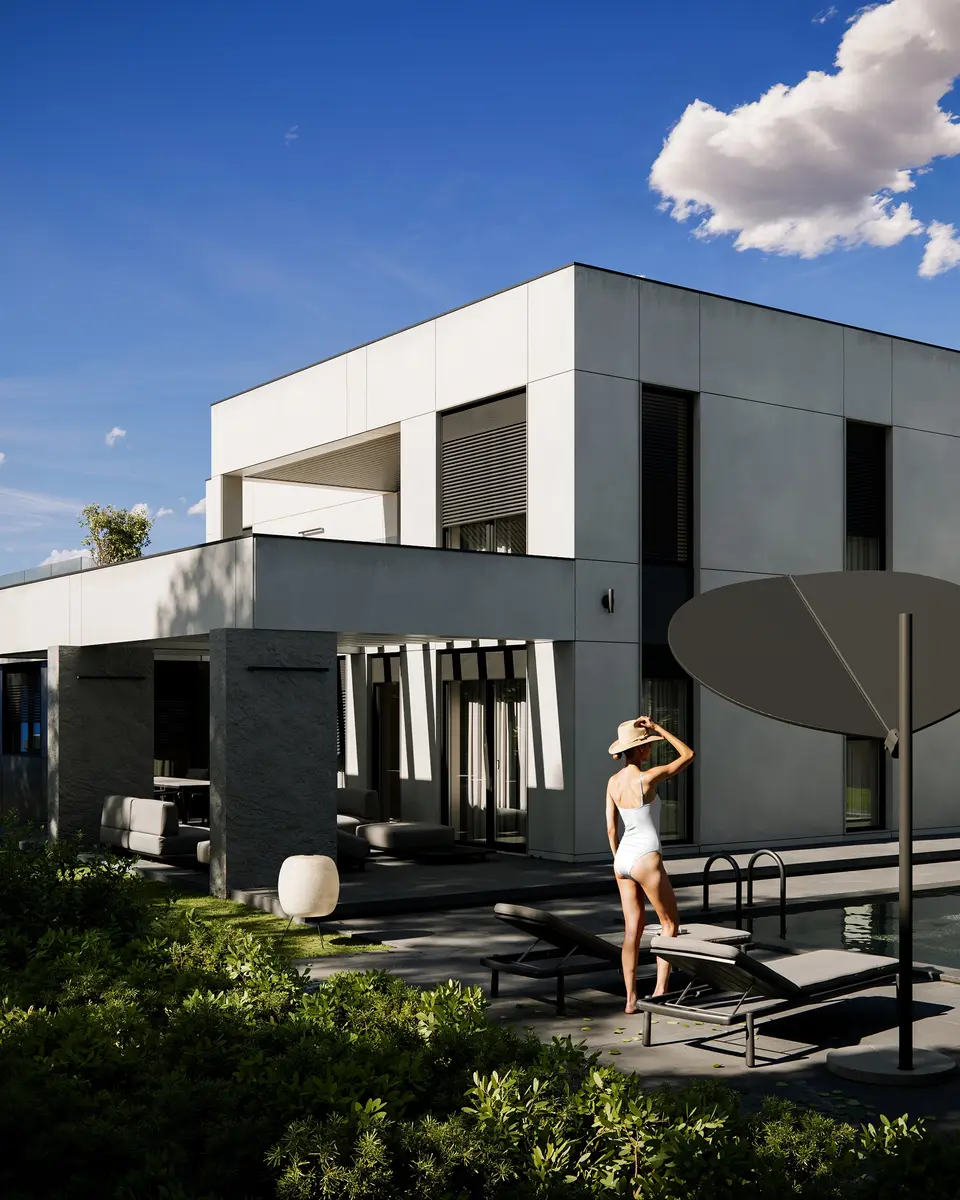
HOUSE O
Year: 2025
Location: Obrenovac, Serbia
Design and visualization: Nemanja Jurisic, Vladimir Kovacevic, nvm_studio
Architecture style: Modern, minimalist, luxury
Materials used: Light and dark stone for the exterior walls, providing a sleek and elegant look and contrast.
Anthracite window frames and details.
Total net area: 290 m2
Contemporary family home
House O is a contemporary residence in Obrenovac, distinguished by bold interlocking volumes and a combination of light and dark brown stone cladding. Expansive windows frame views of the surrounding landscape, highlighting the contrast between sunlit facades and shadowed forms. Terraces, the pool area, and driveway mirror the design logic of the house, blending materials and open spaces with a disciplined spatial layout. House O reflects a sophisticated vision of modern living, emphasizing material contrast, dynamic forms, and a harmonious relationship with the outdoors.