Transportation and Distribution
The FLOWER HOUSE is designed as a prefabricated, lightweight, modular, and adaptable living machine, packed in a container measuring 5.0 x 2.6 x 3.4m.
All installations and equipment are housed in the BOX.
Upon arrival at the destination, it opens and assembles on-site without the need for architects, engineers, craftsmen, connections, or permits. It is temporary, autonomous, and leaves no environmental footprint.
It can also be disassembled and relocated as needed, making it ideal for modern couples and contemporary activities in a reinvented traditional setting.
Basement with Kingspan Tanks
The heart and core of the house, located at the bottom of the central area beneath the walking surface, ensures autonomy in a natural environment without requiring constant sanitation. It purifies, stores, and distributes drinking water.
Together with photovoltaic panel batteries and a satellite Wi-Fi system, these elements form the technical energy box of the house, from which all installations originate and power the listed zones.
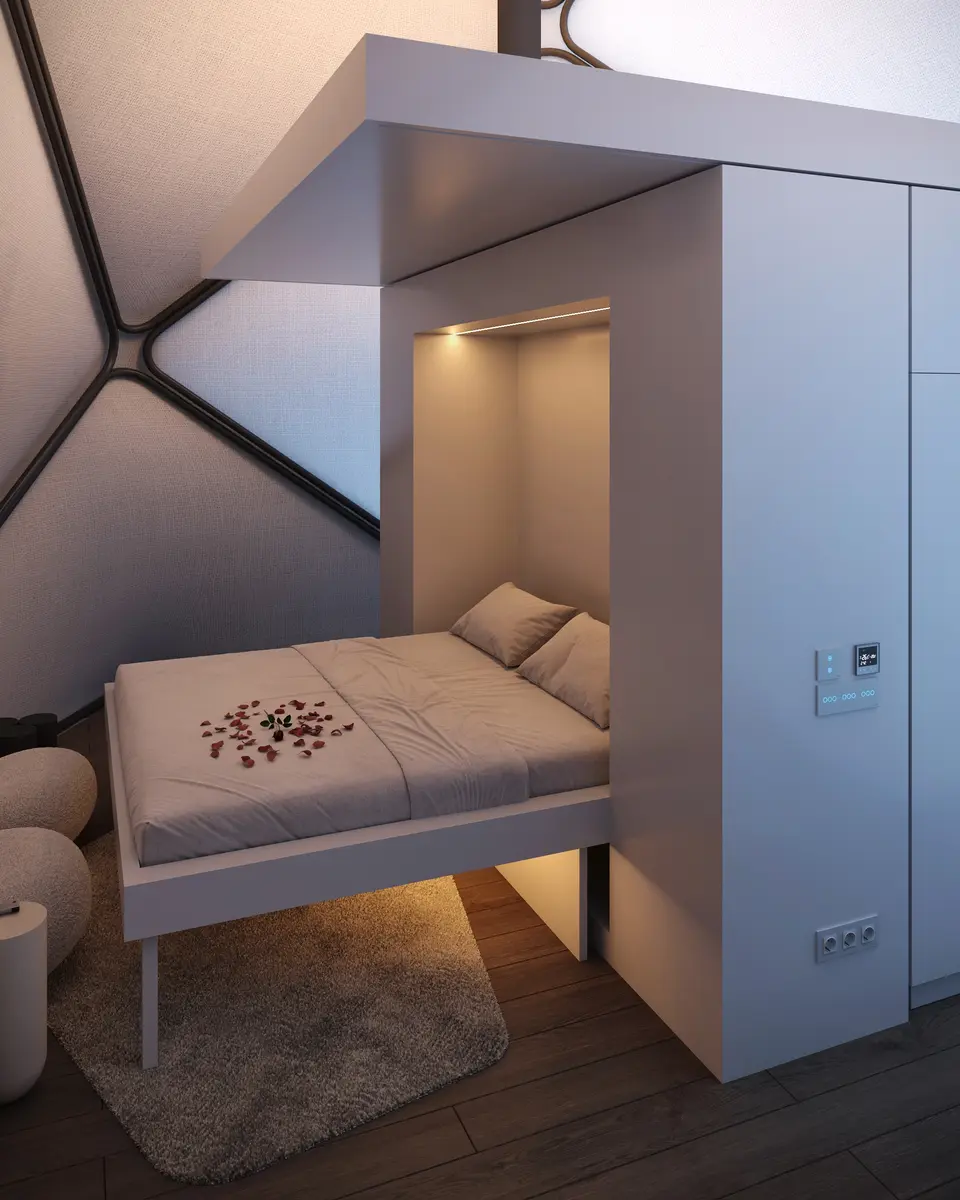
Movable Furniture Box
A compact system of elements for storing, preparing, and processing food, clothing, and other essentials for the residents.
It includes a bed in the sleeping zone, a work desk in the work zone, and familiar modular elements in a 60 cm grid, such as a refrigerator, stove, oven, sink, waste bin, dish storage, and washing machine.
Hexa Mesh Structure
A patented system of lightweight aluminum modular rods and joints, assembled on-site according to the brochure.
Together, they form a sturdy and resilient hexagonal structure with triangular planes defining the volume of the future facade and house.
The lower supports in three sections open and close the facade, allowing the house to adapt to weather conditions and surroundings with a dynamic IN-OUT character.
Solar Panels
Microlines, a flexible system, cover over one-third of the envelope in a spiral disposition, following the sun's path and absorbing energy from east to west.
This hexagonal form of the Flower Microhome is ideal for capturing solar energy from all angles throughout the day, maximizing efficiency as the sun moves across the sky.
Envelope Tent
The tent cover, made up of three equal sections of 33.3 m² each, spirally wraps around the hexagonal mesh structure, enclosing the house, retaining heat, protecting against atmospheric influences, and blending with the environment through its natural hexagonal geometry.
This material provides natural soft light, creating a pleasant atmosphere and reducing the need for artificial lighting. The translucent fabric promotes a healthier lifestyle and enhances the space's aesthetic appeal and energy efficiency.
Colony Setup Ideal Locations
The initial points for creating a colony can be in locations with various temperate climates, where a sufficient number of MICROHOME units must be rapidly deployed.
Energy accumulation, resource storage, and waste management solutions from the KINGSPAN program provide autonomy to the homes for a certain period.
This modular settlement matrix serves as a framework for planning infrastructure and supply routes.
Blend with Nature, Celebrate Tradition
This revolutionary solar cloth not only powers the MICROHOME but also offers customizable design options. It allows for unique printed patterns that blend with the natural surroundings or feature tribal designs reflecting local culture.
This feature enables the MICROHOME to harmonize aesthetically with its environment, celebrating the beauty and heritage of its location.
Colony Generator Basement
The foundation of the FLOWER MICROHOME is based on a stable, modular HEXA structure, with dividable zones within its envelope.
By moving the central furniture block, the space can be reconfigured for different day and night uses as needed, giving priority to a selected zone:
• Kitchen
• Sleeping
• Work
• Living
The selected HEXA matrix allows the house to expand in six directions, forming "chains" with adjustable spacing between units.
This enables seamless expansion, from a single unit to larger colony settlements.
The spatial scheme for colony formation is inspired by nature and microbiology, mimicking the molecular structures of carbon (R-CH3).